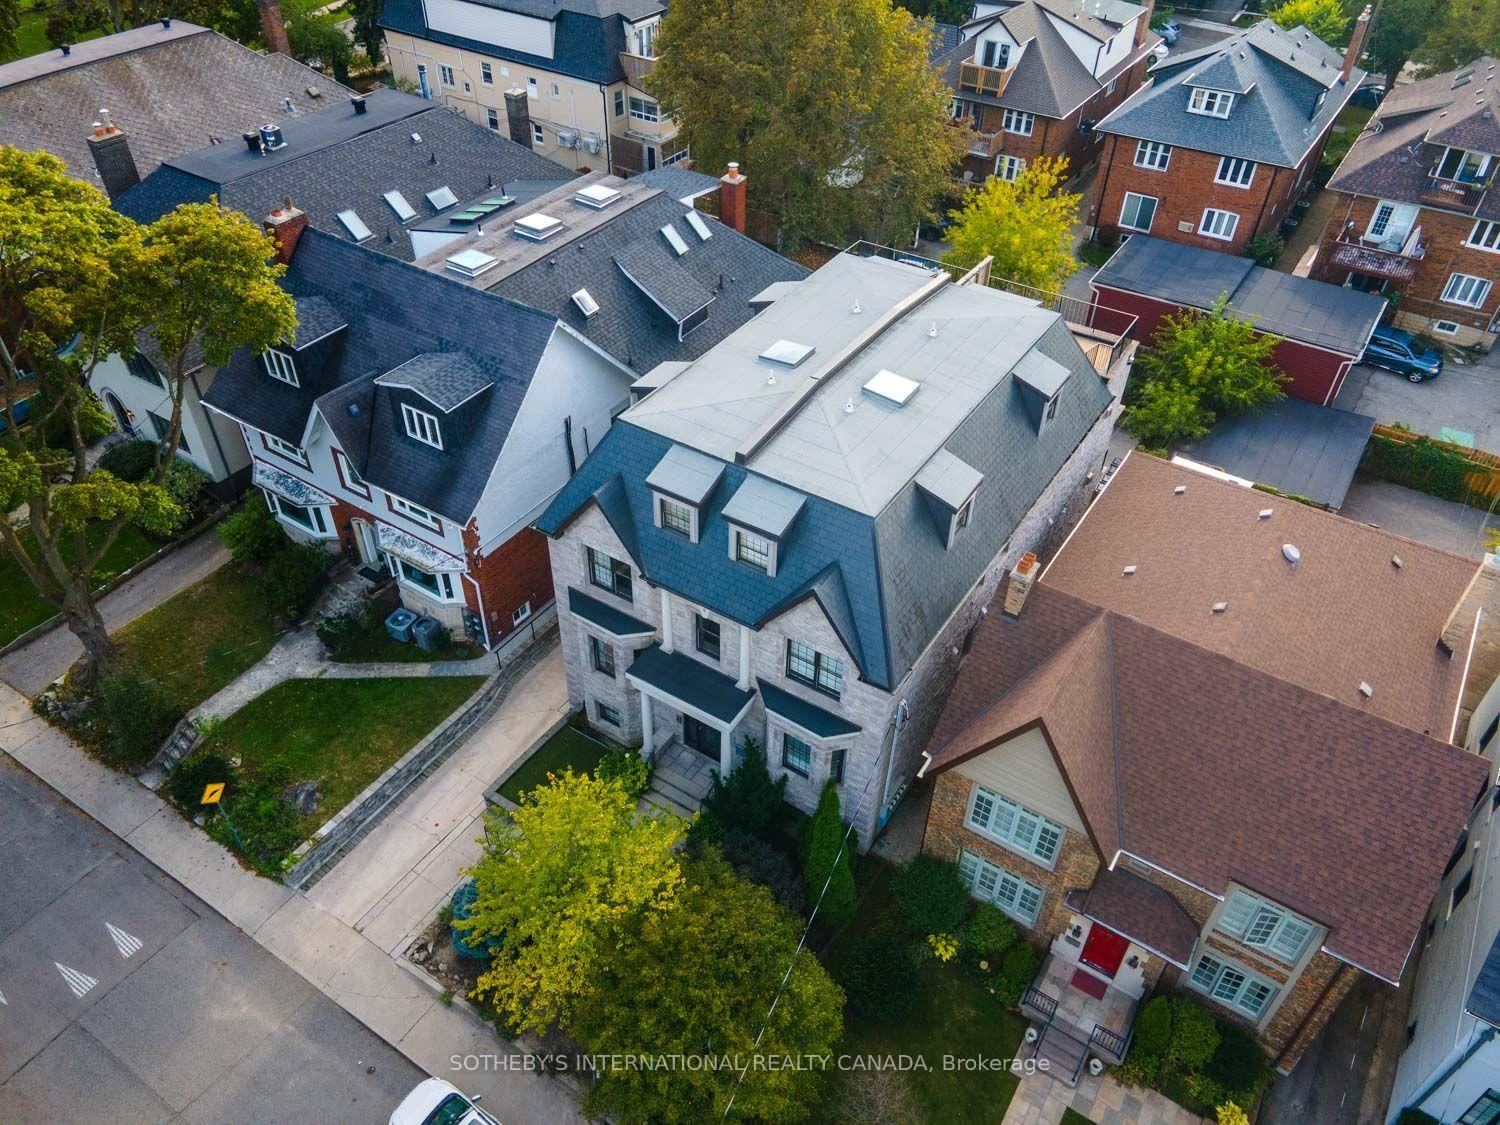
<-- style PDP --> 1-8 Highbourne Road, Toronto - Condo Townhouse for sale for $1,488,000
  • new
  • for sale
  • leased

1-8 Highbourne Road

Toronto, Ontario, M5P 2J2 - Yonge-St. Clair

$1,488,000

  • Neighbourhood

    Yonge-St. Clair

  • Major Intersection

    Avenue Road and Chaplin Crescent

  • Just listed

  • Last update: today

Overview

  • Property Type

    Condo Townhouse, 2-Storey

  • Bedrooms

    3 + 1

  • Bathrooms

    3

  • Square Feet

    1600-1799

  • Exposure

    West

  • Total Parking

    1 Attached Garage

  • Maintenance

    $413

  • Taxes

    $5,524.64 (2026)

  • Balcony

    Open

Property Description

Property description for 1-8 Highbourne Road, Toronto

Behind the stately façade of 8 Highbourne Road is a remarkably spacious Forest Hill residence offering over 1,700 square feet of living space across two thoughtfully arranged levels. With 3+1 bedrooms and three bathrooms, this condominium townhouse delivers the scale and versatility of a house with the ease of condominium ownership. The open-concept main level creates a natural gathering place, with hardwood flooring, crown moulding, recessed lighting and radiant in-floor heating. A dramatic full-height stone gas fireplace anchors the living area, while expansive windows and a glass door fill the space with natural light and extend the living space onto an open balcony with a leafy outlook. At the centre of the home is a substantial kitchen designed for both everyday life and entertaining. Full-height cabinetry provides an impressive amount of storage, while quartz countertops, a generous centre island with seating, a gas cooktop and stainless steel appliances create a space that is as functional as it is inviting. The flexible additional room can serve as a private office, den, guest room or quiet retreat, while extensive internal storage, in-suite laundry, three ceiling-mounted air-conditioning units and direct access from the attached garage add everyday practicality. Complete with one exclusive-use garage parking space and exceptionally low monthly maintenance fees, this is an offering that is difficult to replicate at this price point in Forest Hill. Step outside and enjoy one of Toronto's most established neighbourhoods, with green space directly across Chaplin Crescent and shops, restaurants and transit nearby. UCC is practically at the doorstep, BSS is close by, and Deer Park Public School and North Toronto Collegiate are among the area's respected schools. Spacious, warm and exceptionally well located, this is an opportunity to enjoy the Forest Hill lifestyle with room to make the home entirely your own.

Listed by SOTHEBY'S INTERNATIONAL REALTY CANADA

  • MLS #

    C13827028

  • Sq. Ft

    1600-1799

  • Sq. Ft. Source

    MLS

  • Year Built

    11-15

  • Basement

    Sep Entrance

  • View

    n/a

  • Garage

    Attached, 1 spaces

  • Parking Type

    Exclusive

  • Locker

    None

  • Pets Permitted

    Yes-with Restrictions

  • Exterior

    Stone

  • Fireplace

    Y

  • Security

    n/a

  • Elevator

    n/a

  • Laundry Level

    Main

  • Building Amenities

    Bbqs Allowed

  • Maintenance Fee Includes

    n/a

  • Property Management

    Self-Managed

  • Heat

    Radiant

  • A/C

    Other

  • Water

    n/a

  • Water Supply

    n/a

  • Central Vac

    N

  • Cert Level

    n/a

  • Energy Cert

    n/a

  • Living

    5.34 x 3.8 ft Main level

    hardwood floor, Gas Fireplace, W/O To Balcony

  • Kitchen

    4.5 x 3.28 ft Main level

    hardwood floor, Centre Island, Quartz Counter

  • Primary

    3.99 x 3.33 ft Main level

    hardwood floor, 5 Pc Ensuite, Bay Window

  • Bathroom

    3.18 x 2.22 ft Main level

    Tile Floor, Double Sink, Separate Shower

  • Den

    3.05 x 2.32 ft Main level

    hardwood floor, Pot Lights, Separate Rm

  • Foyer

    1.83 x 1.6 ft Main level

    hardwood floor, Double Closet, Crown Moulding

  • Powder Rm

    1.6 x 1.09 ft Main level

    Tile Floor, 2 Pc Bath, Pedestal Sink

  • Laundry

    1.73 x 1.47 ft Main level

    Tile Floor, B/I Shelves, W/W Closet

  • 2nd Br

    4.03 x 3.99 ft Lower level

    hardwood floor, Above Grade Window, Double Closet

  • 3rd Br

    3.34 x 2.9 ft Lower level

    hardwood floor, Above Grade Window, Double Closet

  • Family

    3.34 x 2.67 ft Lower level

    hardwood floor, Pot Lights, Open Concept

  • Bathroom

    2.36 x 1.55 ft Lower level

    Tile Floor, 4 Pc Bath, Double Sink

Thinking of Selling?

Find Out Your Home’s Value in Today’s Market!

No Email or Signup is required to view your home estimate.

estimate your home value

Contact Manoj Kukreja

Sales Representative,
Century 21 People’s Choice Realty Inc.,
Brokerage
(647) 576 - 2100

Manoj profile avatar

Property History

Property history for 1-8 Highbourne Road, Toronto

This property has been sold 2 times before. Create your free account to explore sold prices, detailed property history, and more insider data.

Sign In / Register

Estimated price

Date
Price
Change
2026-09-25
$1,437,800
6.82%

Mortgage Calculator

This data is for informational purposes only.

Mortgage Payment per month

Principal Amount

Interest

Total Payable

Amortization

Amortization

Closing Cost Calculator

This data is for informational purposes only.

Closing Cost Total for this property

Total Cash flow for purchasing this property

Down Payment(%)*
Additional information

Provincial Land Transfer Tax

Ontario Land Transfer Tax Rebate

Toronto Land Transfer Tax

Toronto Land Transfer Tax Rebate

PST on CMHC Insurance Premium

Lawyer Fees

$2,825

Government Registration Fee's

$164

Title Insurance

Closing Cost Total

Total Cash flow for purchasing this property

Provincial Land Transfer Tax

Ontario Land Transfer Tax Rebate

Toronto Land Transfer Tax

Toronto Land Transfer Tax Rebate

PST on CMHC Insurance Premium

Lawyer Fees

$2,825

Government Registarion Fee's

$164

Title Insurance

Down Payment(%)*

* A down payment of less than 20% is permitted only for first-time home buyers purchasing their principal residence. The minimum down payment required is 5% for the portion of the purchase price up to $500,000, and 10% for the portion between $500,000 and $1,500,000. For properties priced over $1,500,000, a minimum down payment of 20% is required.

Thinking of Selling?

Find Out Your Home’s Value in Today’s Market!

No Email or Signup is required to view your home estimate.

estimate your home value

Contact Manoj Kukreja

Sales Representative, Century 21 People’s Choice Realty Inc., Brokerage
(647) 576 - 2100

Manoj profile avatar

Recent Sold Listings in Yonge-St. Clair, Toronto

Popular Cities